
185 SE Jensen Pl
$514,500
3
Bedrooms
2.5
Bathrooms
The Gleanns at Beverly
Community
1,625
Sqft Size
Qualified buyers can receive a special interest rate offer as low as 4.875% (5.103% APR)*
Overview
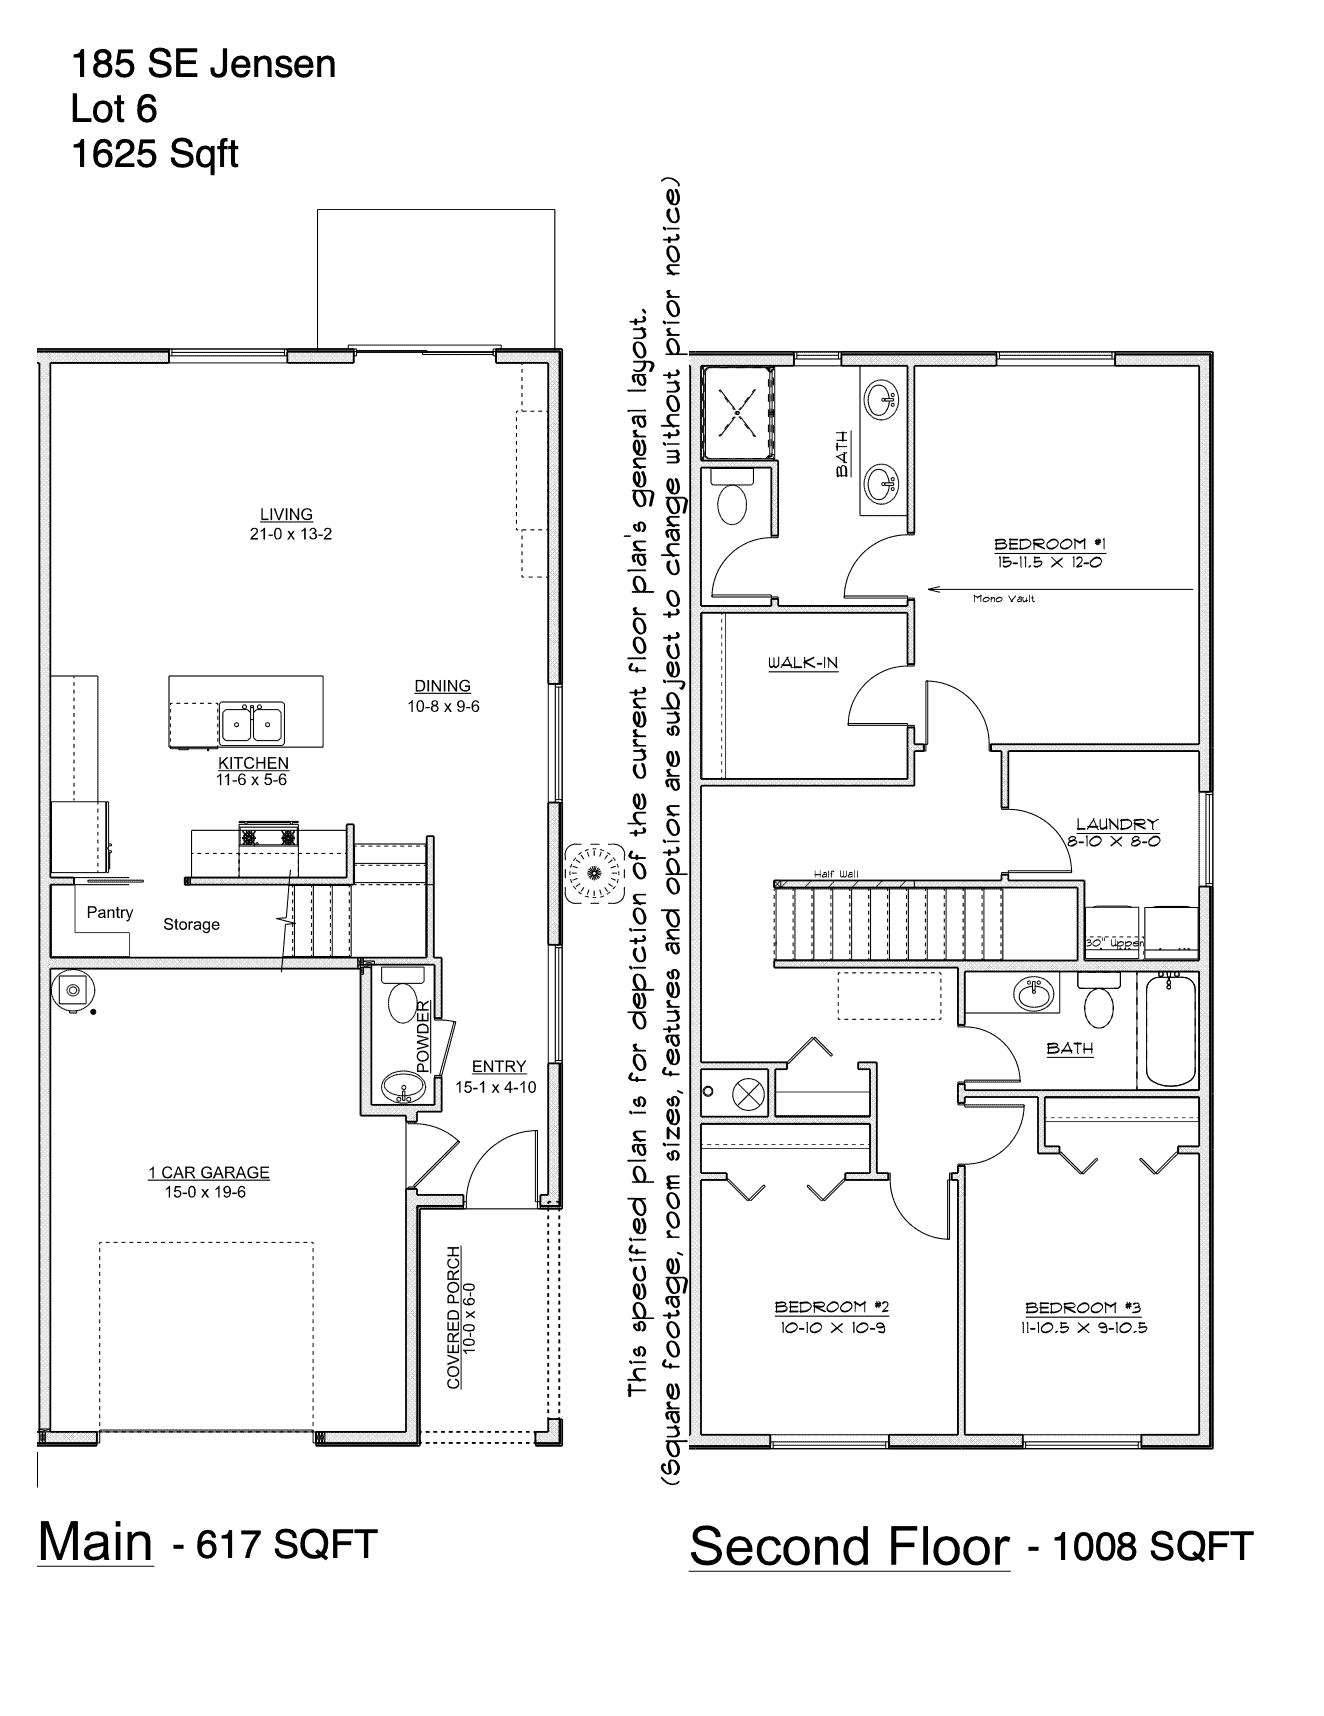
Welcome to this thoughtfully designed 3-bedroom, 2.5-bath Corvallis townhome featuring a bright, open layout and modern finishes throughout. The spacious great room offers an electric fireplace and easy access to the private patio and fully fenced/landscaped backyard. An open kitchen connects seamlessly with the main living space, creating an inviting setting for everyday living and entertaining. Upstairs, retreat to the spacious primary suite complete with a walk-in closet and ensuite bath featuring dual sinks and a walk-in shower. An attached single-car garage completes this functional, stylish home.
Home Features
- Type: Residence, Townhome
- Year built: 2026
- Heating: Forced Air 95%
- Cooling: Central Air
- Parking: 1 Attached Garage space
- Lot: 2,117sqft
- Price/sqft: $317
Floor Plan
Gallery


Schedule A Tour
503.386.4079
contact@fregllc.com
"*" indicates required fields


About the Community
The The Gleanns at Beverly Community
Townhomes and Detached Homes in Corvallis, Oregon.
Townhomes
Townhomes
3 Beds | 2.5 Baths | 1450-1625 Sqft
Detached Homes
Detached Homes
James Hardie siding with stone accents, limited lifetime architectural roof, energy-efficient Low-E windows, landscaped front yards with irrigation, wood-fenced rear yards, and covered front porches. Smart garage access, green-building construction with effective insulation, sustainable materials, and low-maintenance features for lasting comfort and efficiency.
Interior Features
Interior Features
Elevated 9’ ceilings, luxury vinyl plank flooring in main living areas, carpeting in bedrooms, custom cabinetry with soft-close doors, stainless steel Whirlpool appliances, Moen fixtures, and solid slab countertops. Energy-efficient mechanical systems, smart thermostat, spacious primary closets, and wiring for CAT5E and RG6.
Exterior Features
Exterior Features
Cementitious Type Siding with Manufactures 25 Year Limited Warranty, Limited Lifetime Architectural Composition Roof, 2” x 6” Exterior Walls for Strength and Insulation, Double-Pane Vinyl Low E Energy-Efficient Windows, Designer Selected Exterior Paint Colors Schemes, Front Yard Landscaping with Irrigation & Timer, and more.
Craftsmanship + Sustainability
Craftsmanship + Sustainability
Effective Insulation R-30 Floors, R-21 Walls, R-49 Ceilings, R-38 Vaults, Tight Constructions and Heating Ducts, Energy-Efficient HVAC Equipment, Green Building, Indoor Air Quality, Resource Efficient Building Materials, Water Efficiency, Low VOC Paint, and more.