
1523 SE Hankel St
$514,880
3
Bedrooms
2
Bathrooms
Gleanns at Barberry
Community
1,543
Sqft Size
Overview
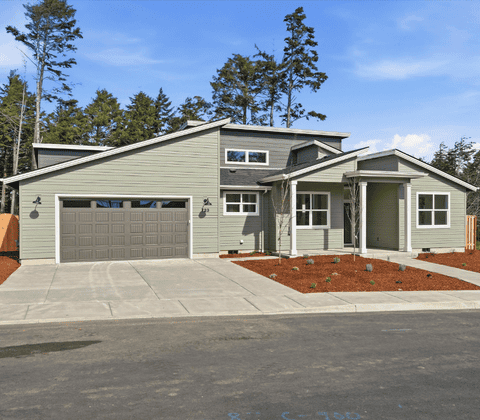
Welcome to this beautifully designed new construction home by Fowler Homes, situated on a desirable corner lot in Dallas! Offering 1,543 SF of thoughtfully planned single-level living, this detached home features 3 bedrooms, 2 bathrooms, and an open-concept layout connecting the kitchen, dining area, and great room. The kitchen boasts a center island and upgraded range hood package, while the great room features a cozy gas fireplace. The private primary suite includes a walk-in closet, dual sinks, and a walk-in shower. Enjoy the convenience of a dedicated laundry room and functional drop zone complete with a built-in bench and coat rail. Step outside to a covered back patio, perfect for year-round enjoyment. A 2-car attached garage and striking exterior color palette complete this inviting home. Currently under construction with an estimated completion date of April 9, 2027!
Home Features
- Type: Residence, Detached Home
- Year built: 2026
- Heating: Forced Air 95%
- Cooling: Central Air
- Parking: 2 Attached Garage space
- Lot: 6,685 sqft
- Price/sqft: $334
Floor Plan

Schedule A Tour
503.386.4079
contact@fregllc.com
"*" indicates required fields
About the Community
The Gleanns at Barberry Community
Quality green-built detached homes and affordable townhomes in Dallas, Oregon.
Floor Plans
Floor Plans
$400k + | 2-3 Beds | 2 Baths, | 1,000 to 1,600 Sqft
Interior Features
Interior Features
Elevated main floor ceilings, luxury vinyl plank flooring in living areas, custom cabinetry with soft-close doors, stainless steel Whirlpool appliances, Moen fixtures, and solid slab countertops. Includes decorative bath lighting, smart thermostat, energy-efficient mechanical systems, and CAT5E/RG6 wiring.
Exterior Features
Exterior Features
Cementitious siding, limited lifetime architectural roof, energy-efficient Low-E windows, and 2” x 6” exterior walls for strength and insulation. Features landscaped front yards with irrigation, wood-fenced rear yards, front porch with back patio or deck, Craftsman front door with glass, smart garage access, and sustainable green-building construction for lasting comfort and efficiency.
Craftsmanship + Sustainability
Craftsmanship + Sustainability
Effective Insulation R-30 Floors, R-21 Walls, R-49 Ceilings, R-38 Vaults, Tight Constructions and Heating Ducts, Energy-Efficient HVAC Equipment, Green Building, Indoor Air Quality, Resource Efficient Building Materials, Water Efficiency, Low VOC Paint, and more.